
Inside Axis: A Tuhaye Mountain Home Built for Indoor-Outdoor Living
Some homes are built to shelter you from the mountains. Axis was built to put you in the middle of them. Set in Tuhaye above Park City, Utah, the 6,000-square-foot residence was built by Vitruvius Built with ridgeline views toward Bald Mountain and Mount Timpanogos framed into nearly every room. It's a project that leans hard into a theme we see across the Mountain West: the line between indoor and outdoor living is disappearing, and the finishes and appliances behind the scenes have to keep up.
Beyond the view, Axis is layered with the kind of details that make a mountain home feel personal rather than staged — a sculptural black staircase, a curated art collection throughout, two separate saunas, and a kitchen suite anchored by Sub-Zero and Wolf. MLD's team worked with the build to source that kitchen appliance suite, and the finished home is a good case study in what it takes to outfit a residence built for year-round indoor-outdoor living at altitude.
A Custom Mountain Home Built Around the View
Axis sits on a site chosen for its depth of field — the home is positioned so that changing alpine light and long mountain views stay part of daily life rather than a backdrop you notice occasionally. Inside, a sculptural curved staircase finished in matte black anchors the floor plan, casting long linear shadows through the day as the light moves across the ridgeline outside. The architecture keeps the interiors quiet enough that the landscape does the talking, with refined finishes and family collections layered in to keep the 6,000 square feet feeling personal rather than showy.
It's a build style that's become closely associated with communities like Tuhaye, Deer Valley, and the rest of the Wasatch Back, where homeowners want a residence that performs at altitude without giving up warmth or livability.
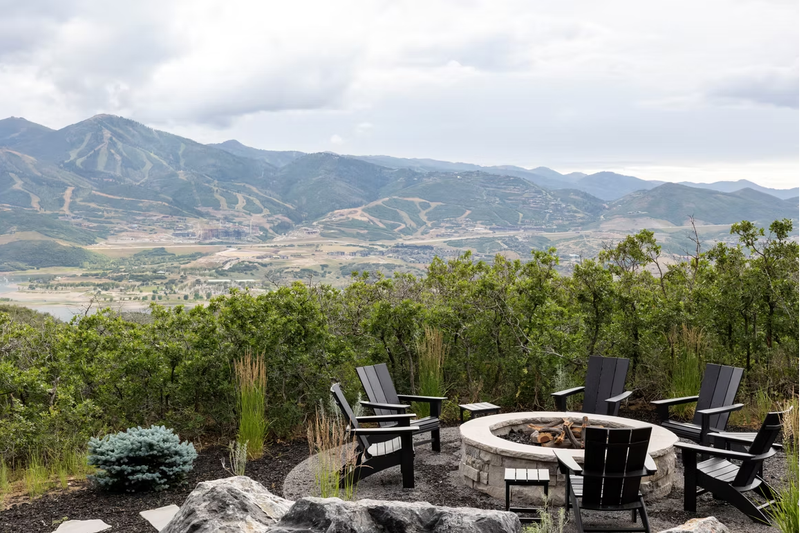
Where Indoor and Outdoor Living Meet
The indoor-outdoor moments in Axis aren't limited to a single great room or patio — they're worked into the plan throughout the home:
- A sheltered courtyard accessed through glass doors, creating a protected outdoor room that's usable across more of the year than an open patio.
- A stone terrace with lounge seating positioned to take in the same ridgeline views as the interior living spaces.
- An indoor-outdoor shower framed around a mountain view, blurring the boundary between a private space and the landscape outside it.
- Deep window seating built into the plan throughout the home, turning panoramic mountain views into a design feature rather than an afterthought.
- Built-in ski storage and mudroom detailing that acknowledge how a mountain home is actually used, not just how it photographs.
Each of these spaces asks more of the systems and appliances behind them. A courtyard used through a Utah winter, or a kitchen that opens toward an outdoor terrace, needs appliances selected for how the home is really lived in, not just what looks right in a rendering.
A Home Built Around Art and Personal Collections
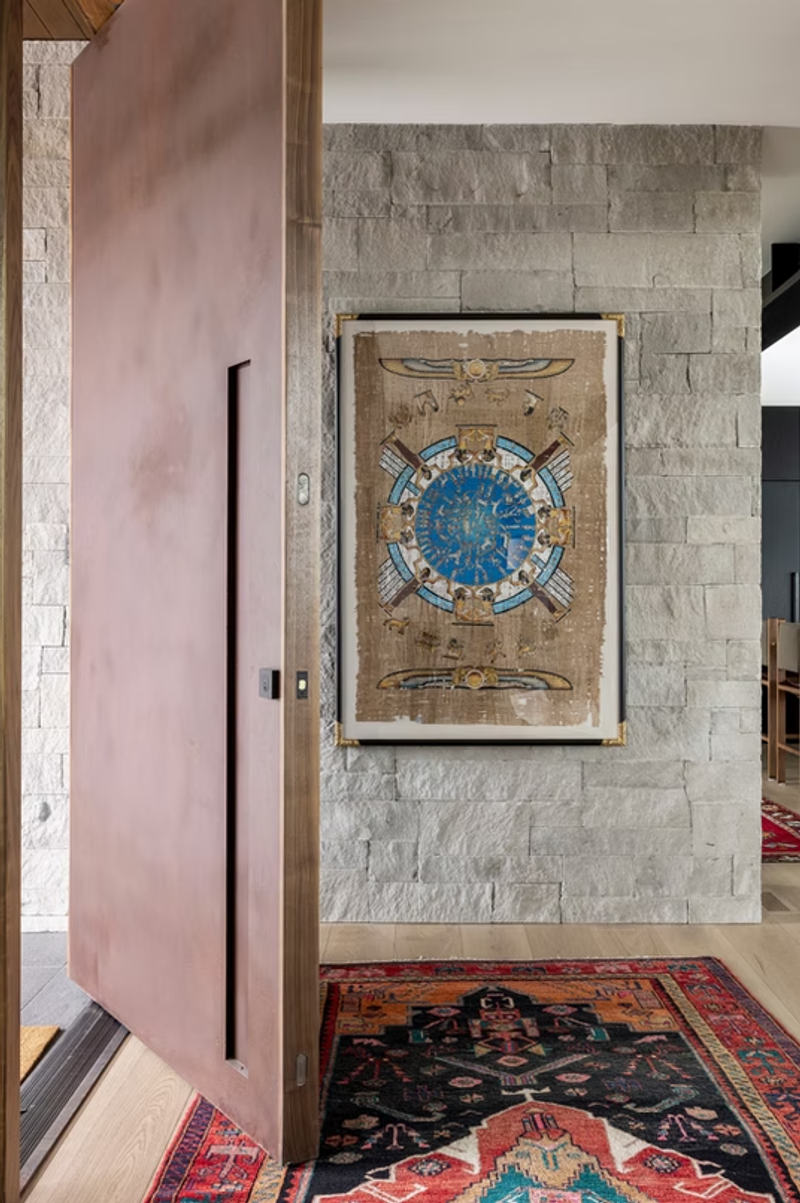
One of the more distinctive parts of Axis is how much of the home is given over to art. A curated gallery wall greets guests near the entry, set against stone walls and a patterned rug that establish the tone before you reach the main living spaces. Framed mountain artwork is layered throughout the home — above a wood console in one hallway, beside a sculptural side table in a dark interior niche elsewhere — and refined tabletop vignettes bring in smaller sculptural objects that make the home feel collected over time rather than furnished all at once.
It's a detail that echoes what Vitruvius Built points to as the heart of the project: storied personal collections that give the home warmth, depth, and a strong sense of identity, built for a family across generations.
Wellness at Altitude: Two Saunas Built Into the Plan
Axis also makes room for recovery. The home includes two distinct sauna experiences — a Himalayan salt-clad sauna with integrated bench seating, and a separate wood-clad sauna with tiered bench seating. Pairing a dedicated wellness space with a mountain home in a ski community is increasingly common, and it's another example of how the indoor-outdoor theme extends past the great room and into every corner of the plan, alongside a bunkroom finished in warm millwork and a mudroom with built-in ski storage for gear coming straight off the mountain.
Outfitting the Kitchen: MLD's Role in Axis
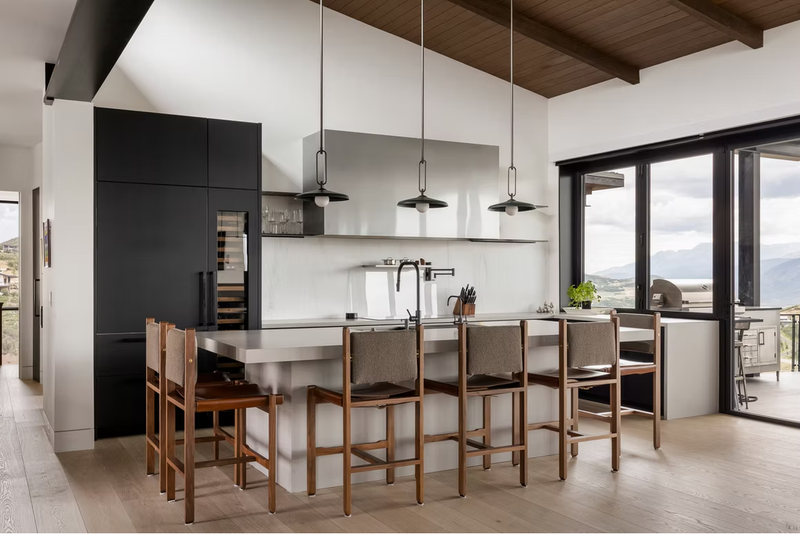
For Axis, MLD supplied the kitchen appliance suite, anchored by Sub-Zero refrigeration and a Wolf range — two brands built for exactly this kind of high-performance, high-visibility kitchen. The open kitchen at Axis pairs wood cabinetry, a stone island, and a wood ceiling with views that pull straight through to the terrace, so the appliances had to hold up visually as well as perform daily for a family that cooks and entertains in the same space.
MLD's team worked directly with the build to select pieces that could support both everyday family use and the kind of entertaining a home like this is designed for. It's the same process MLD walks through with homeowners and builders on any custom project: start with how the kitchen will actually be used, then match appliances to that from MLD's collection , which spans Sub-Zero, Wolf, Thermador, and dozens more brands across ranges, refrigeration, and ventilation.
On a project with architecture by BERG Design Studio and interiors by Beck & Engle, the appliance suite has to hold its own in a kitchen that's as considered as the rest of the home — which is exactly the kind of collaboration MLD's showroom teams are set up for.
Why Appliance Selection Matters in a High-Altitude Build
Mountain homes ask more of their appliances than a standard build. Elevation affects cooking performance, temperature swings stress anything installed near an exterior wall or covered courtyard, and a kitchen that opens toward outdoor living space needs to look as finished from the terrace as it does from the island. Getting appliance selection right early in the build — as MLD did by settling on Sub-Zero and Wolf for Axis before the kitchen finishes were locked in — avoids the kind of mid-project swaps that slow a project down.
Bring the Same Approach to Your Mountain Home
Whether you're planning a courtyard like the one at Axis, a wellness space with a sauna of your own, or simply want a kitchen that can keep up with how you actually entertain, MLD's appliance associates work through the same questions on every project — climate, layout, and how the space gets used — before recommending a single model. Visit a showroom in Salt Lake City, Provo, Boise, Ketchum, Jackson, or Cedar City to see the Sub-Zero and Wolf lineup behind builds like Axis in person.